


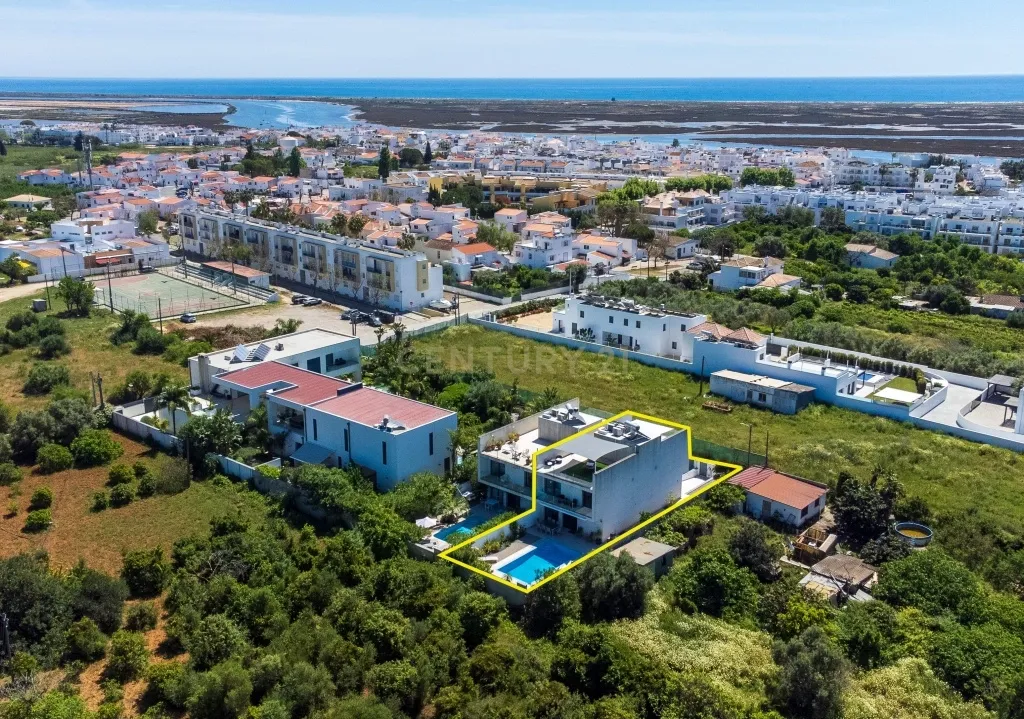
In Santa Luzia, where the estuary continues to set the pace and the relationship with the sea is part of daily life, this contemporary house does not appear as just another house on the market. Built in 2017, it was designed to be lived in continuously, with a clear organization of spaces and a direct connection between interior and exterior, without concessions to the superfluous.
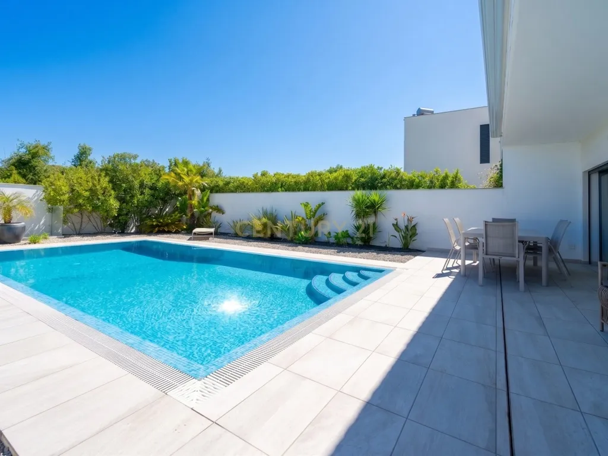
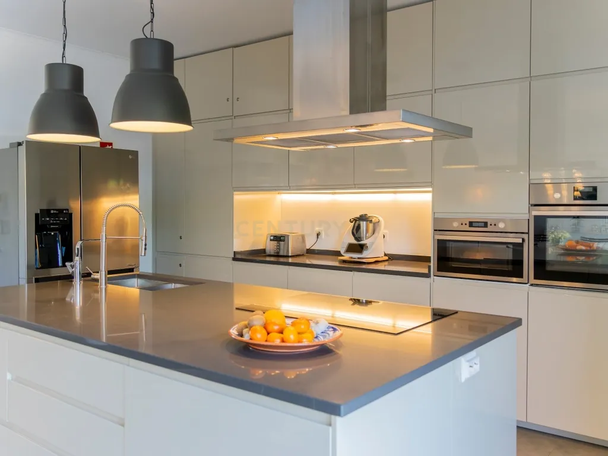
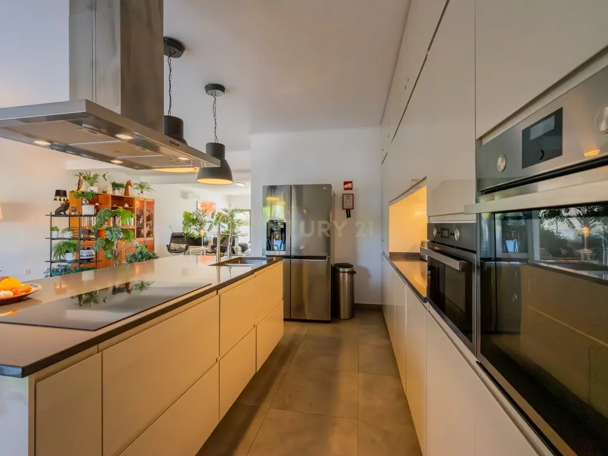
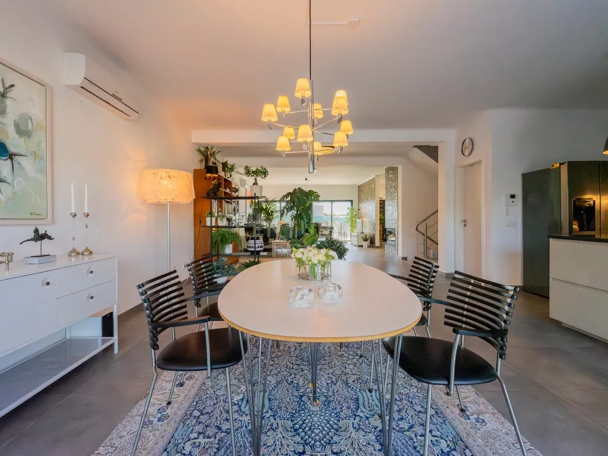
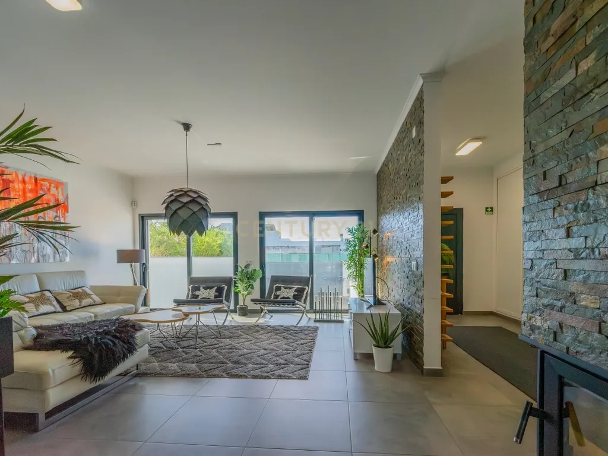
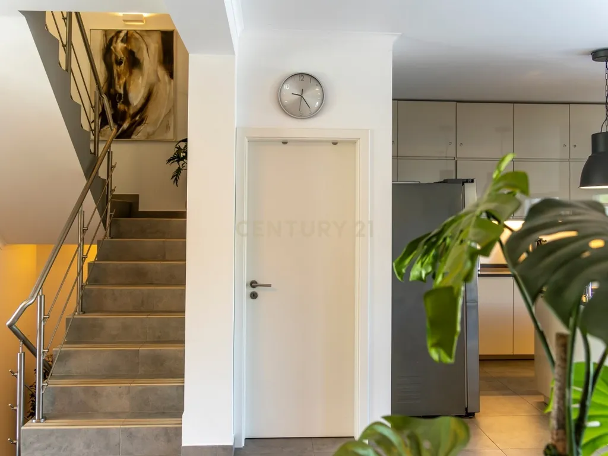
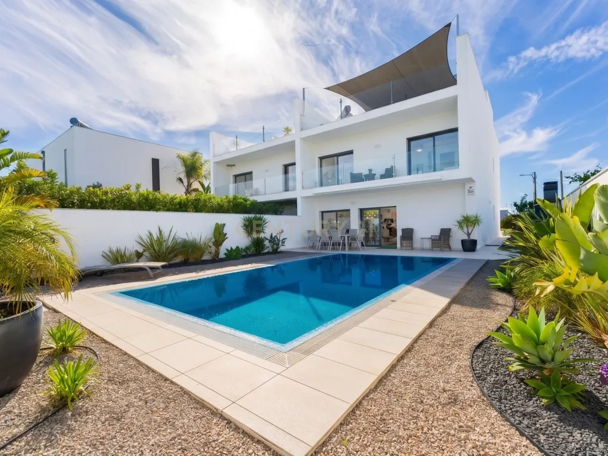
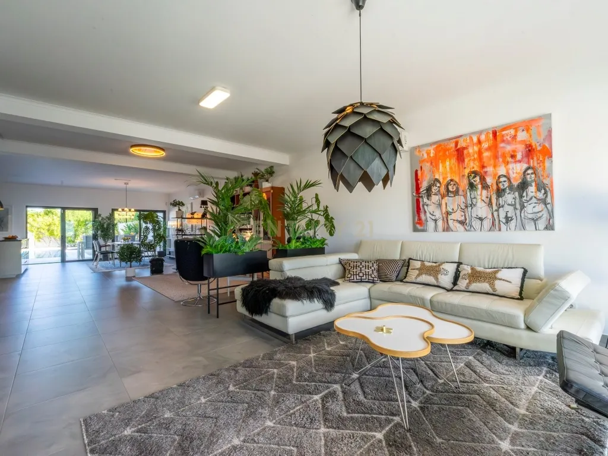
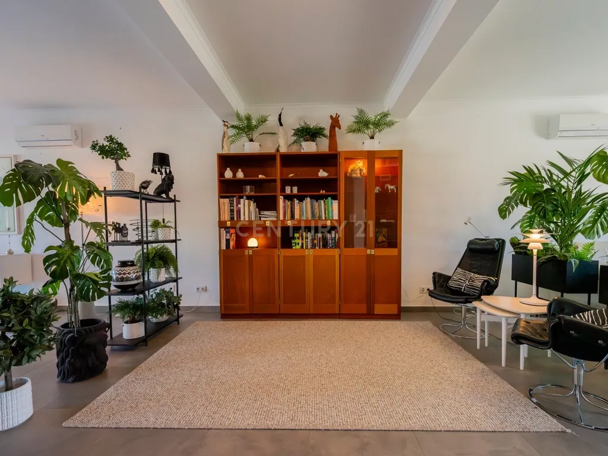
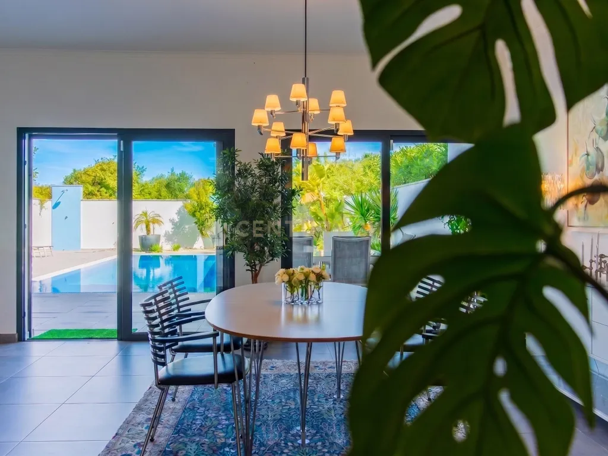
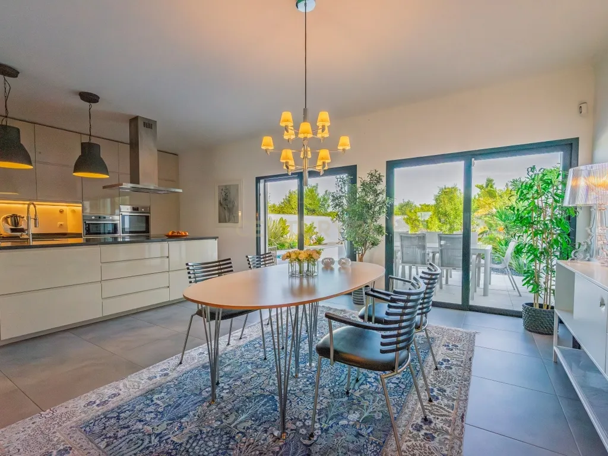
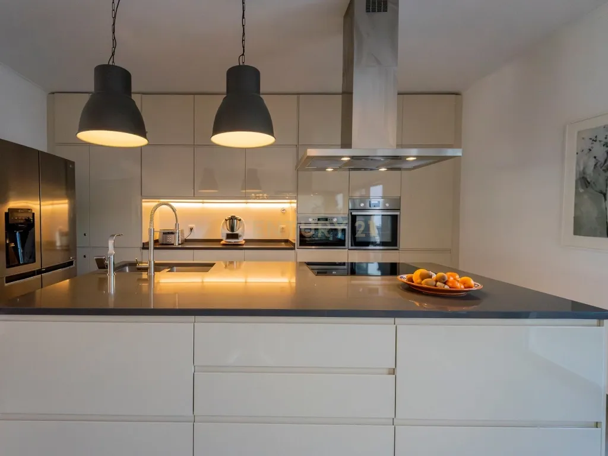
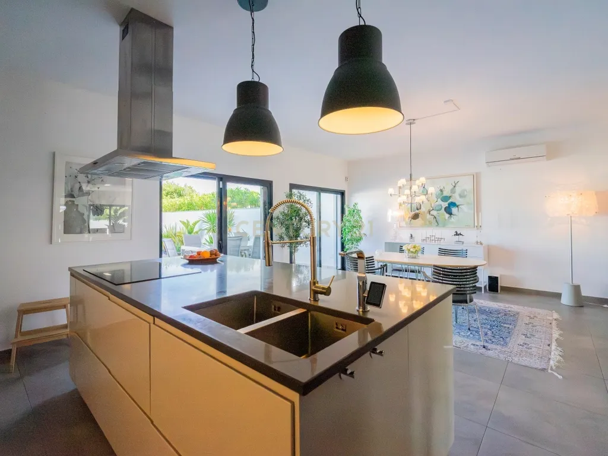
The house is organized in a simple and functional way. On the ground floor, the social area occupies almost the entire area, with an open space living room and kitchen, designed to be used without interruptions, both on a daily basis and when entertaining. The connection to the outside is made directly, without forced transitions, extending the interior space to the pool area.
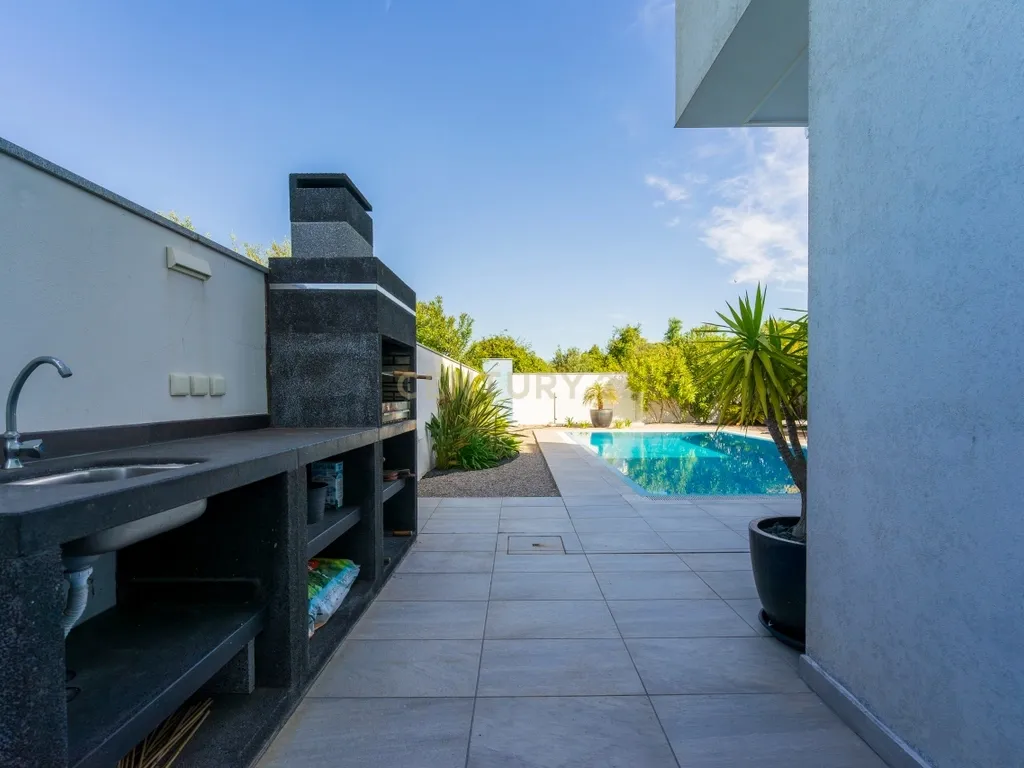
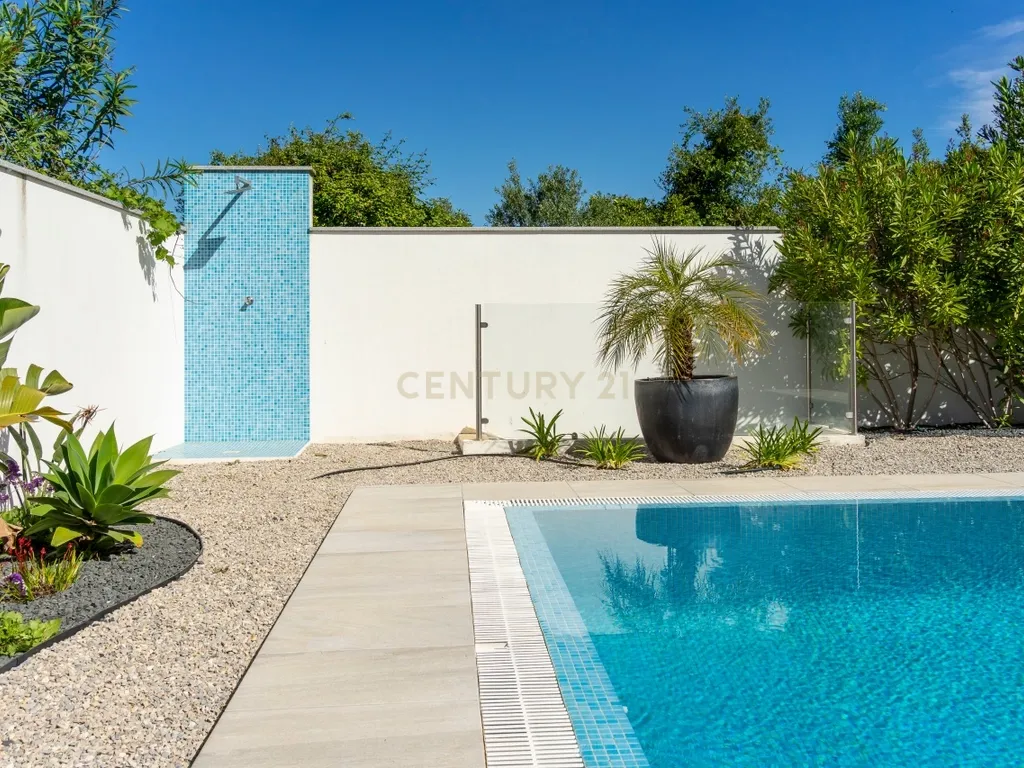
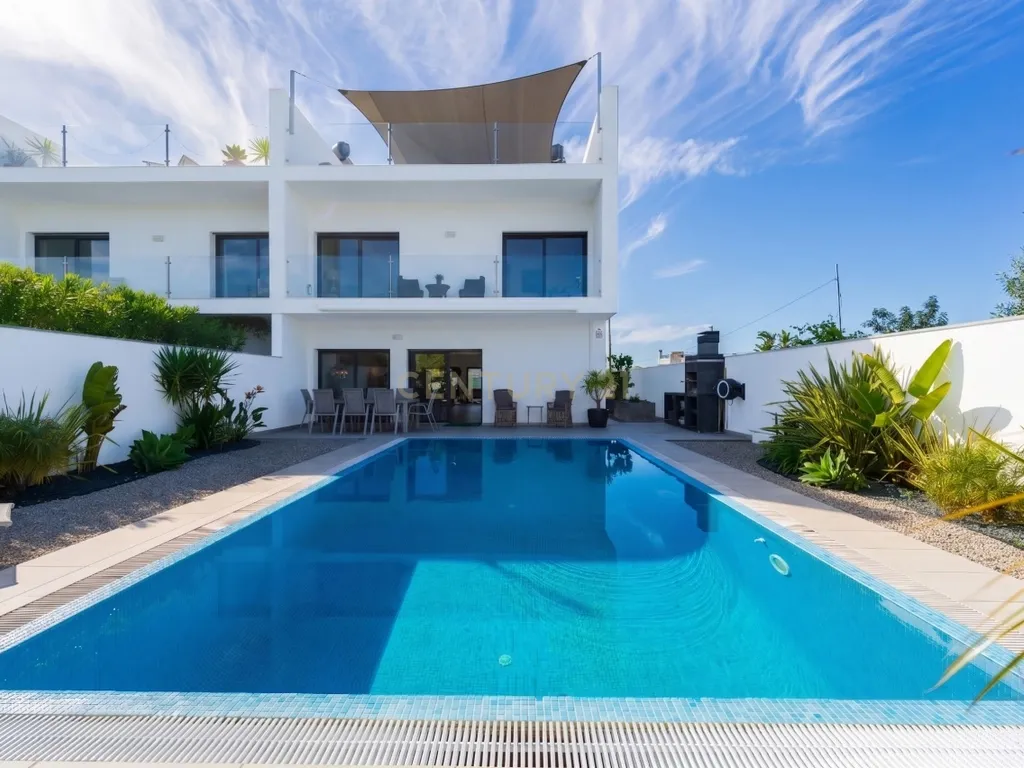
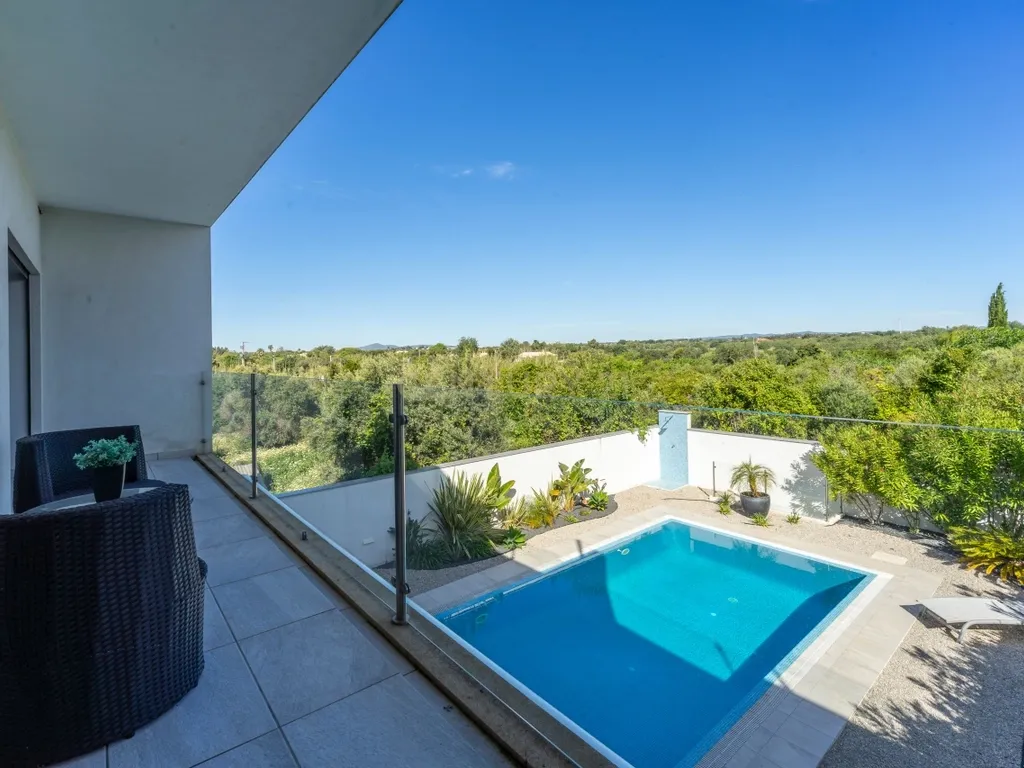
Abroad, use is not accessory. The saltwater pool, with automatic filling system, fits into a space designed for real stay, complemented by a barbecue area and garden with irrigation system installed. There is room to adapt the space to different forms of use, without compromising the overall view.
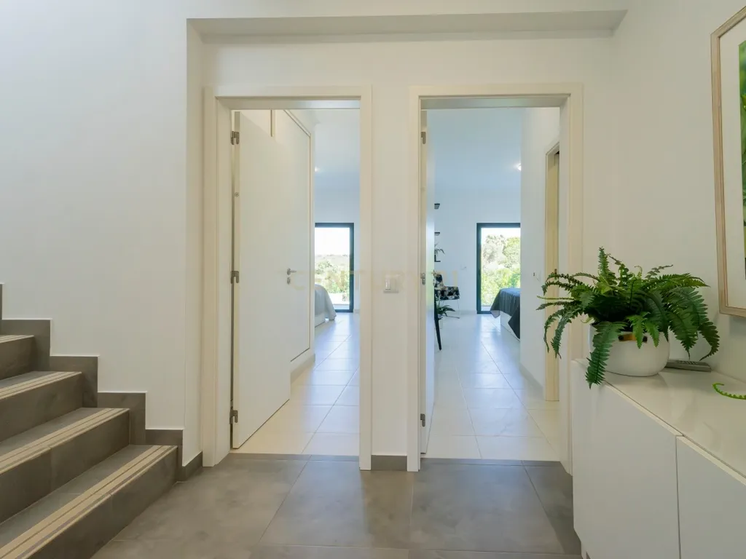
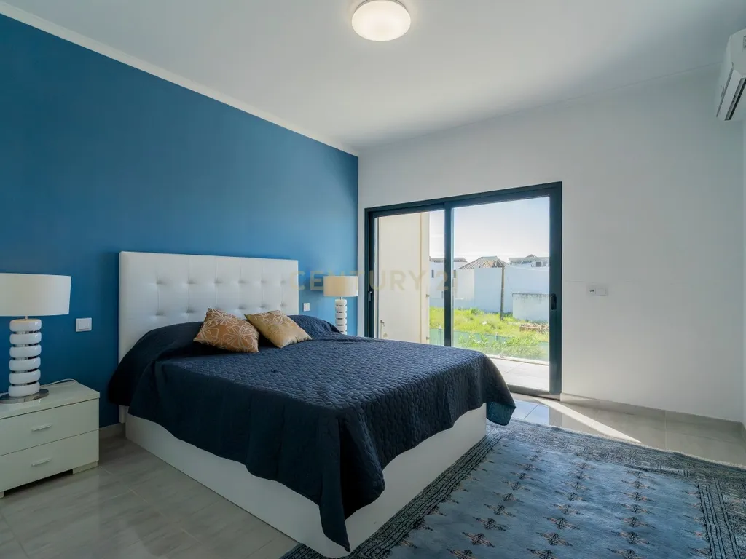
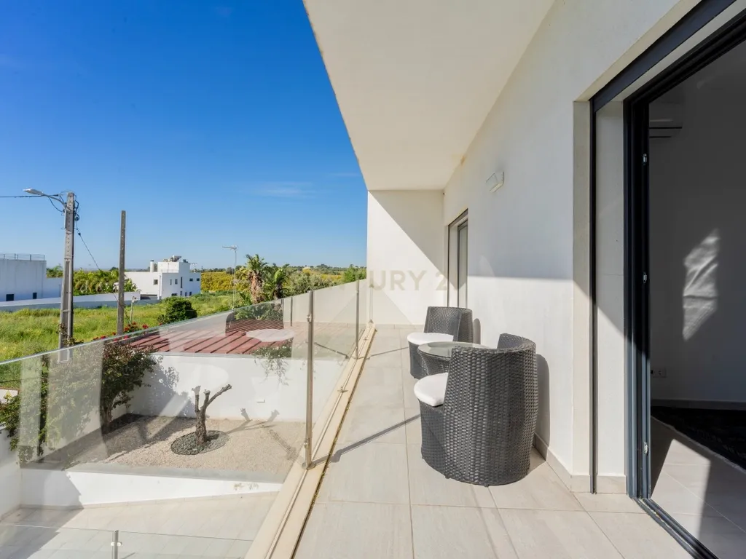
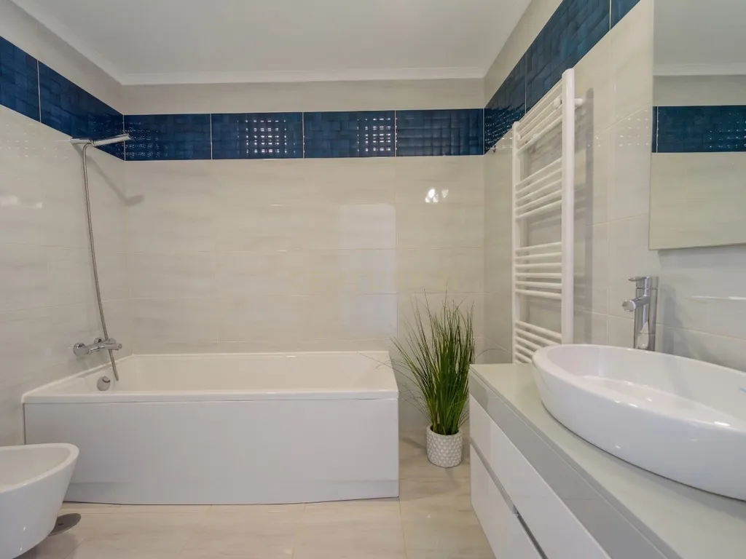
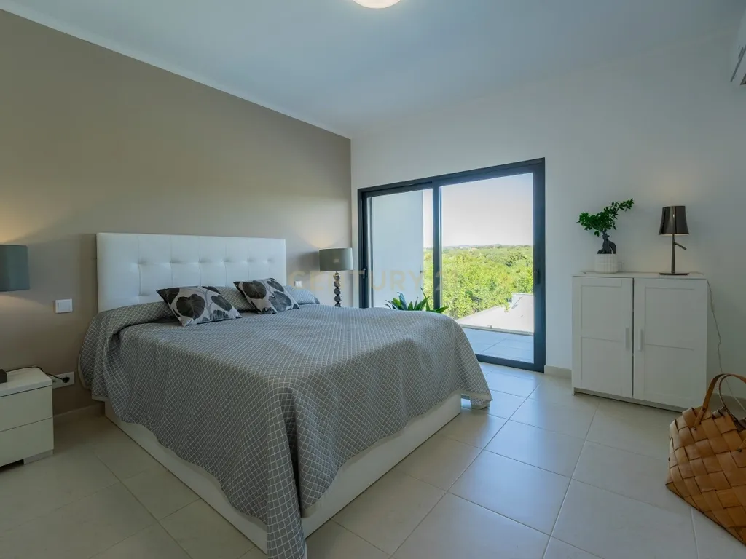
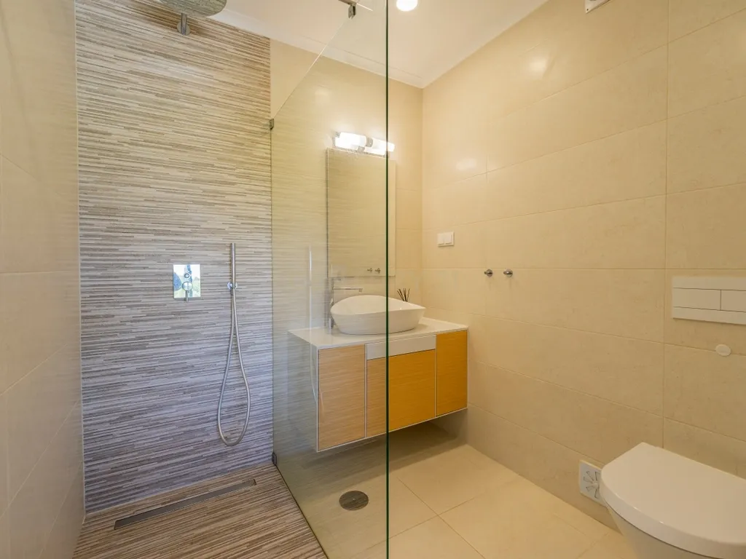
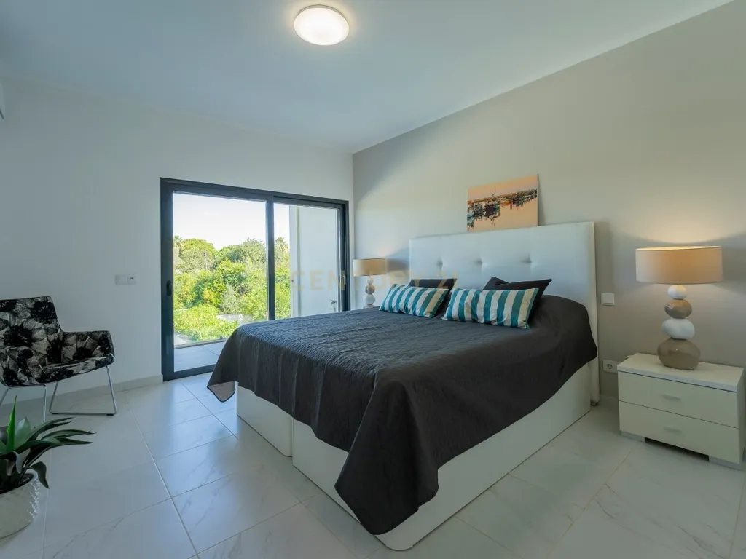
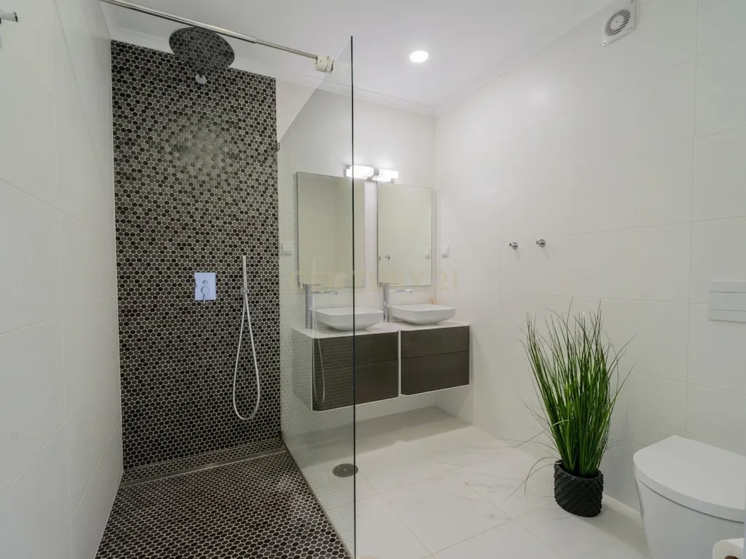
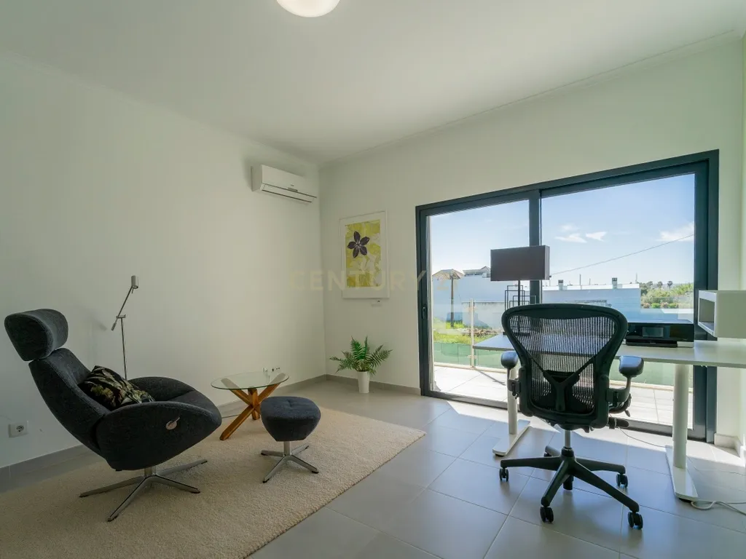
On the top floor, the four en-suite bedrooms guarantee privacy and autonomy. The distribution between the two fronts of the house allows for balanced use throughout the day, with balconies that extend each room to the outside without excess, but with meaning.
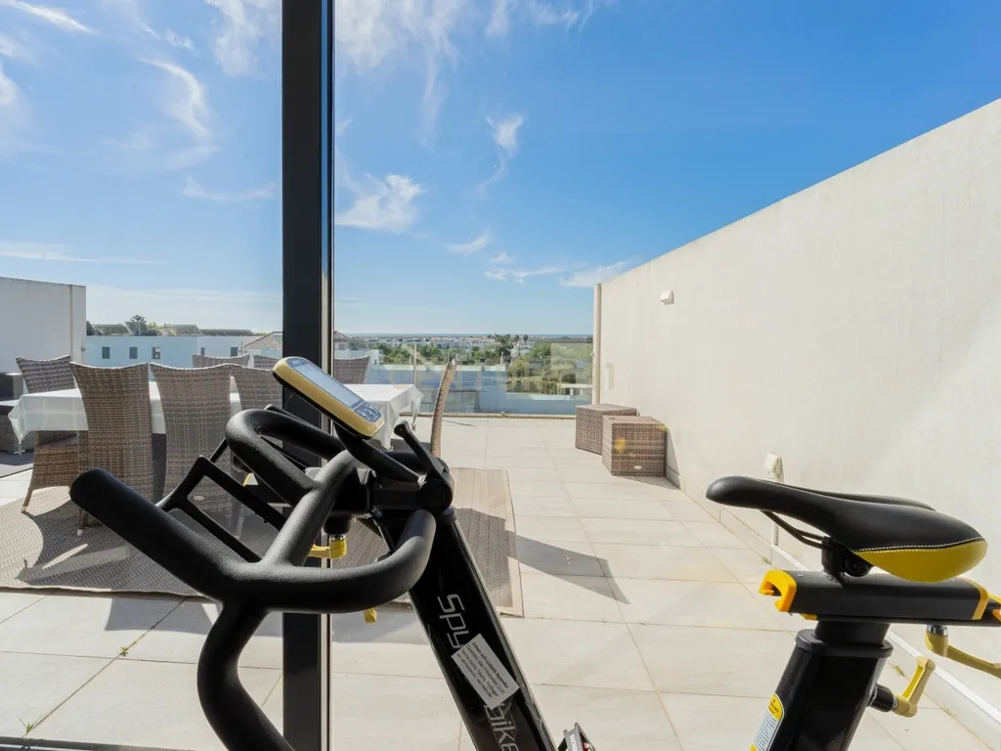

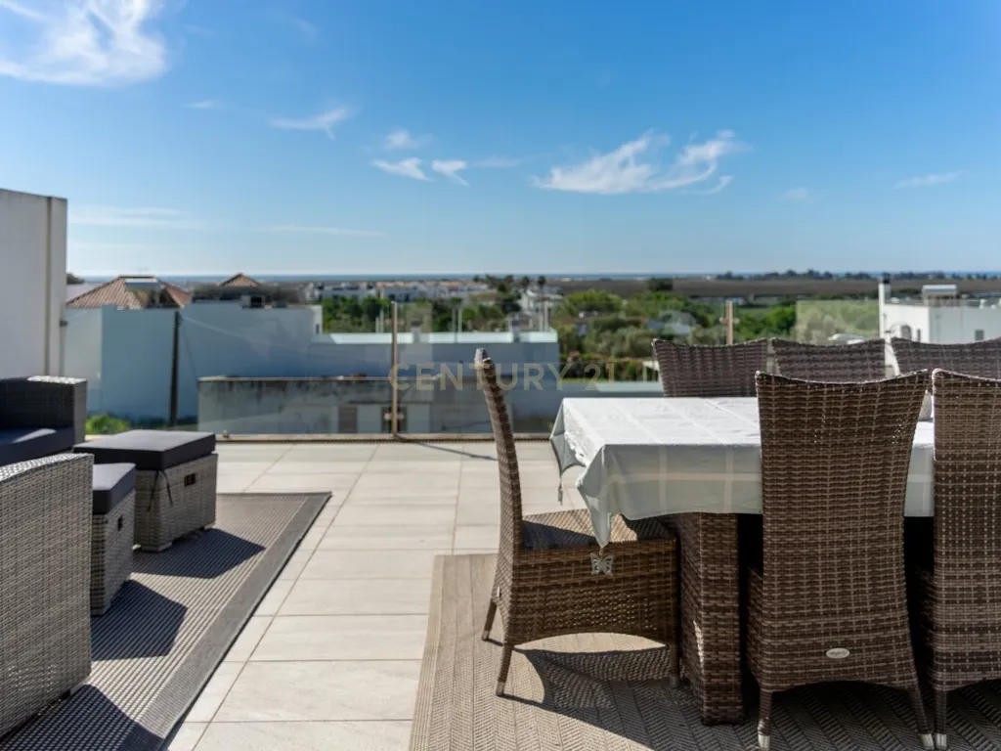
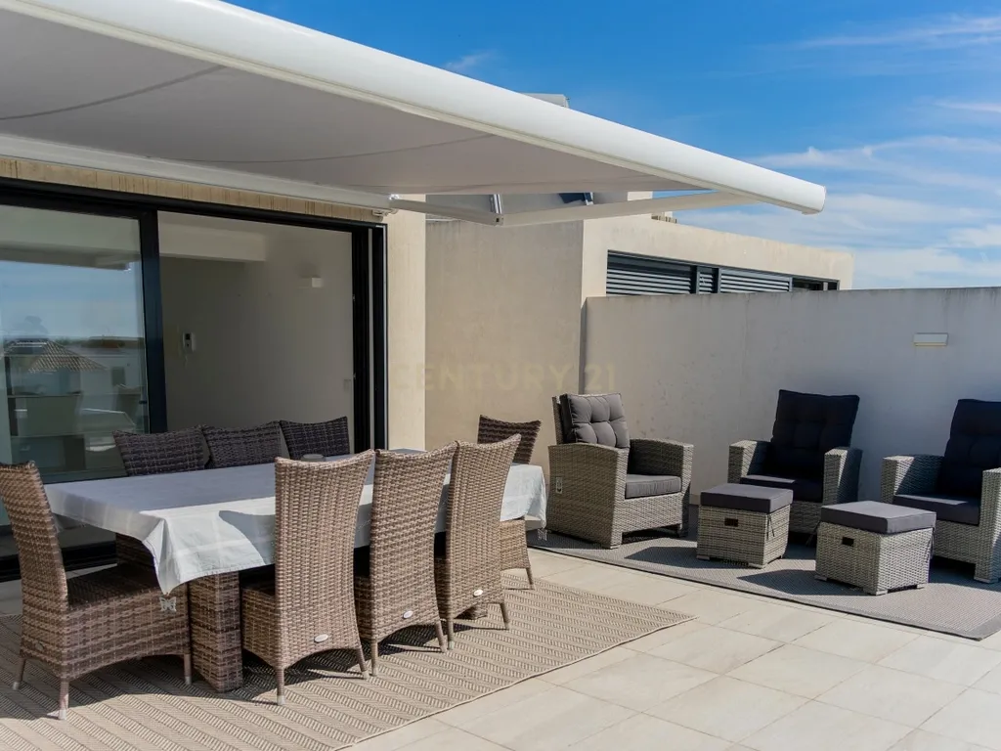
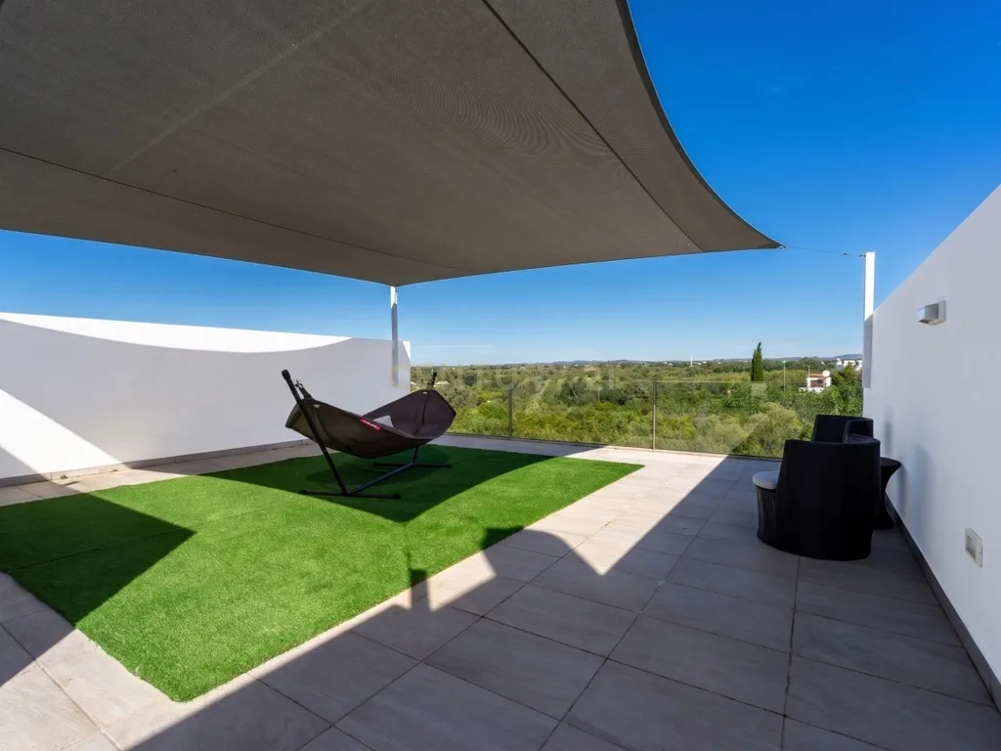
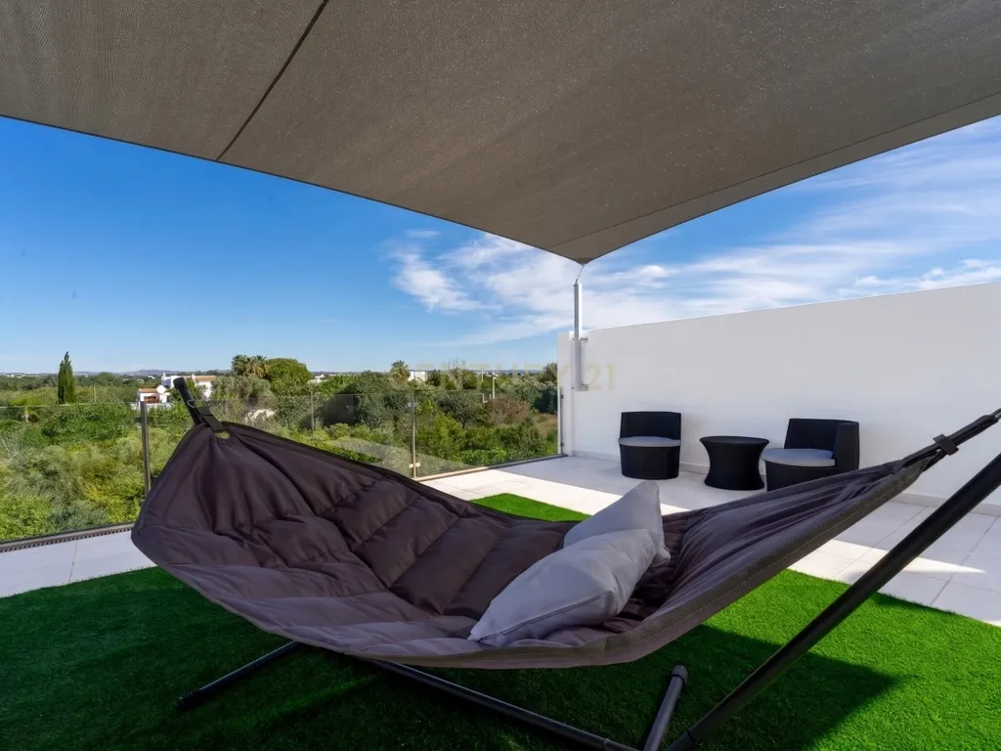
At the top, the terraces add another dimension to the house. To the south, there is an open view towards the estuary, framed by the surroundings, but still with enough depth to maintain the connection to the horizon. To the north, the environment is equally peaceful and sheltered, being, according to the owners, the privileged point to enjoy the sunset. They are two distinct spaces, both marked by silence and natural use throughout the day.
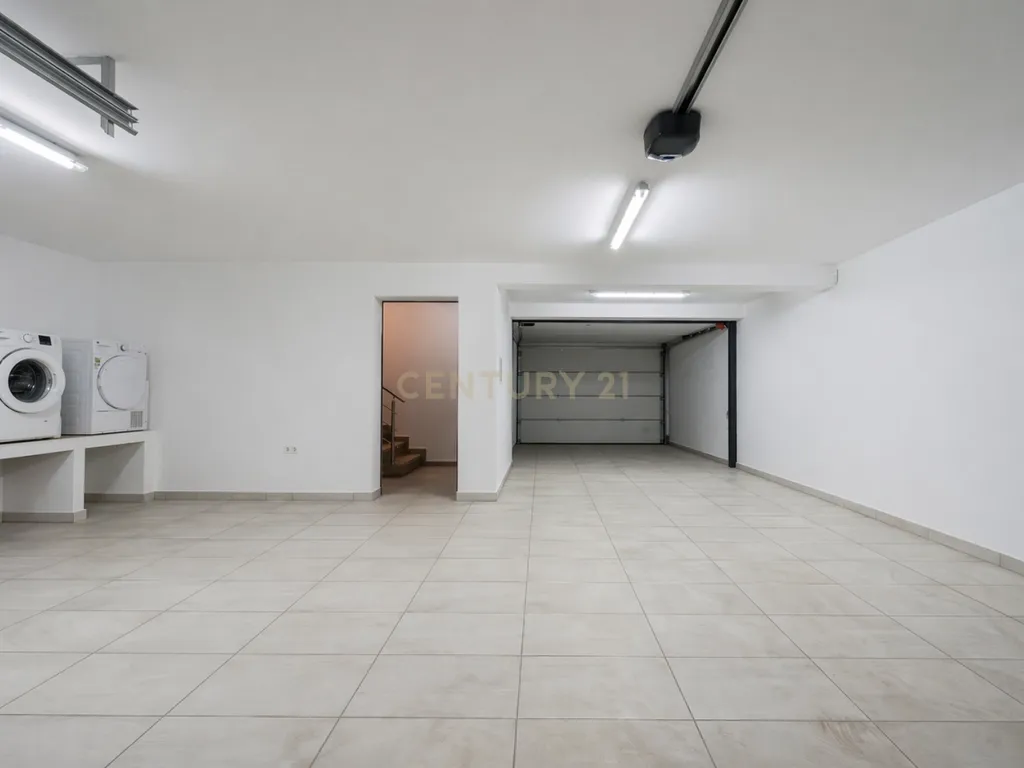
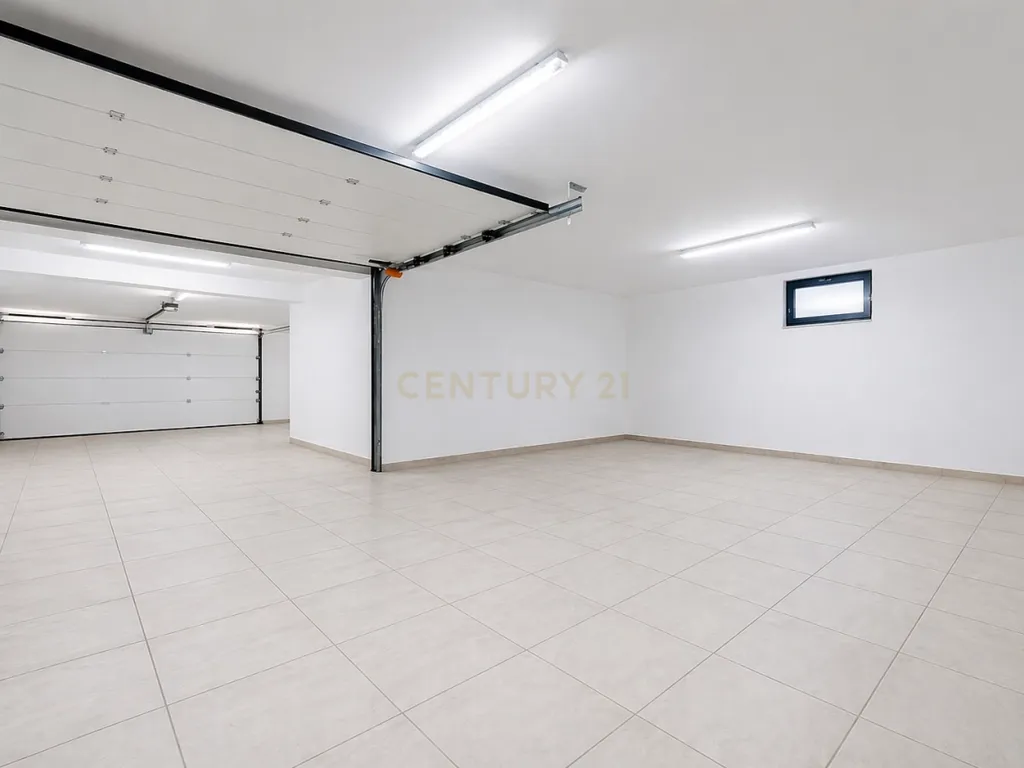
The basement offers a garage with an unusual capacity, allowing not only parking, but also technical and support space, something relevant in a house designed for prolonged use and without limitations.
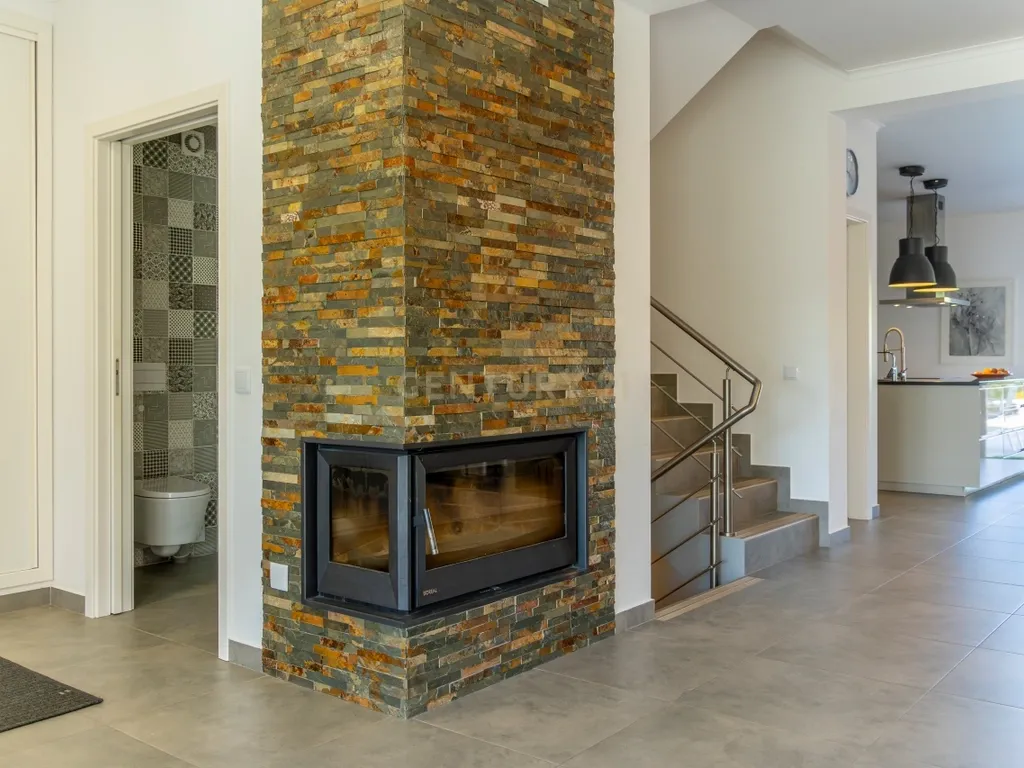
The villa is equipped with air conditioning with heating function, central vacuum and fireplace in the living room, ensuring comfort throughout the year. In the kitchen, a water filtration system was installed, allowing direct access to treated water from the tap, a discreet detail, but revealing the way the house was designed for everyday life.
Santa Luzia maintains a rare stopover in the Algarve. There is a real proximity between people, a direct relationship with the estuary and the sea, and an absence of artificiality that continues to attract those who know the region well. The connection to the beaches, Tavira and the main access points is easy, but without losing the village character.
This is not a house designed just for occasional stays. It functions as a permanent residence, as a family base or as an asset maintained with care, in a location where demand remains consistent.
For those who value space, privacy and a serious relationship with the place where they live, this is a house that makes sense to visit over time.
The Realty Art Group is a well-established reference in the Portuguese real estate market, with over two decades of proven success. With a network of 12 strategically located agencies, we cover mainland Portugal and Madeira Island.
We are a team of more than 600 professionals, recognized for our innovation, credibility, and the strength of our results. Every project, every challenge, and every achievement reflects our commitment to delivering excellence in service to our clients.
Fill in the information relevant to your case.
